
Planning
Back to all projects
Terminal Expansion – Phase 1

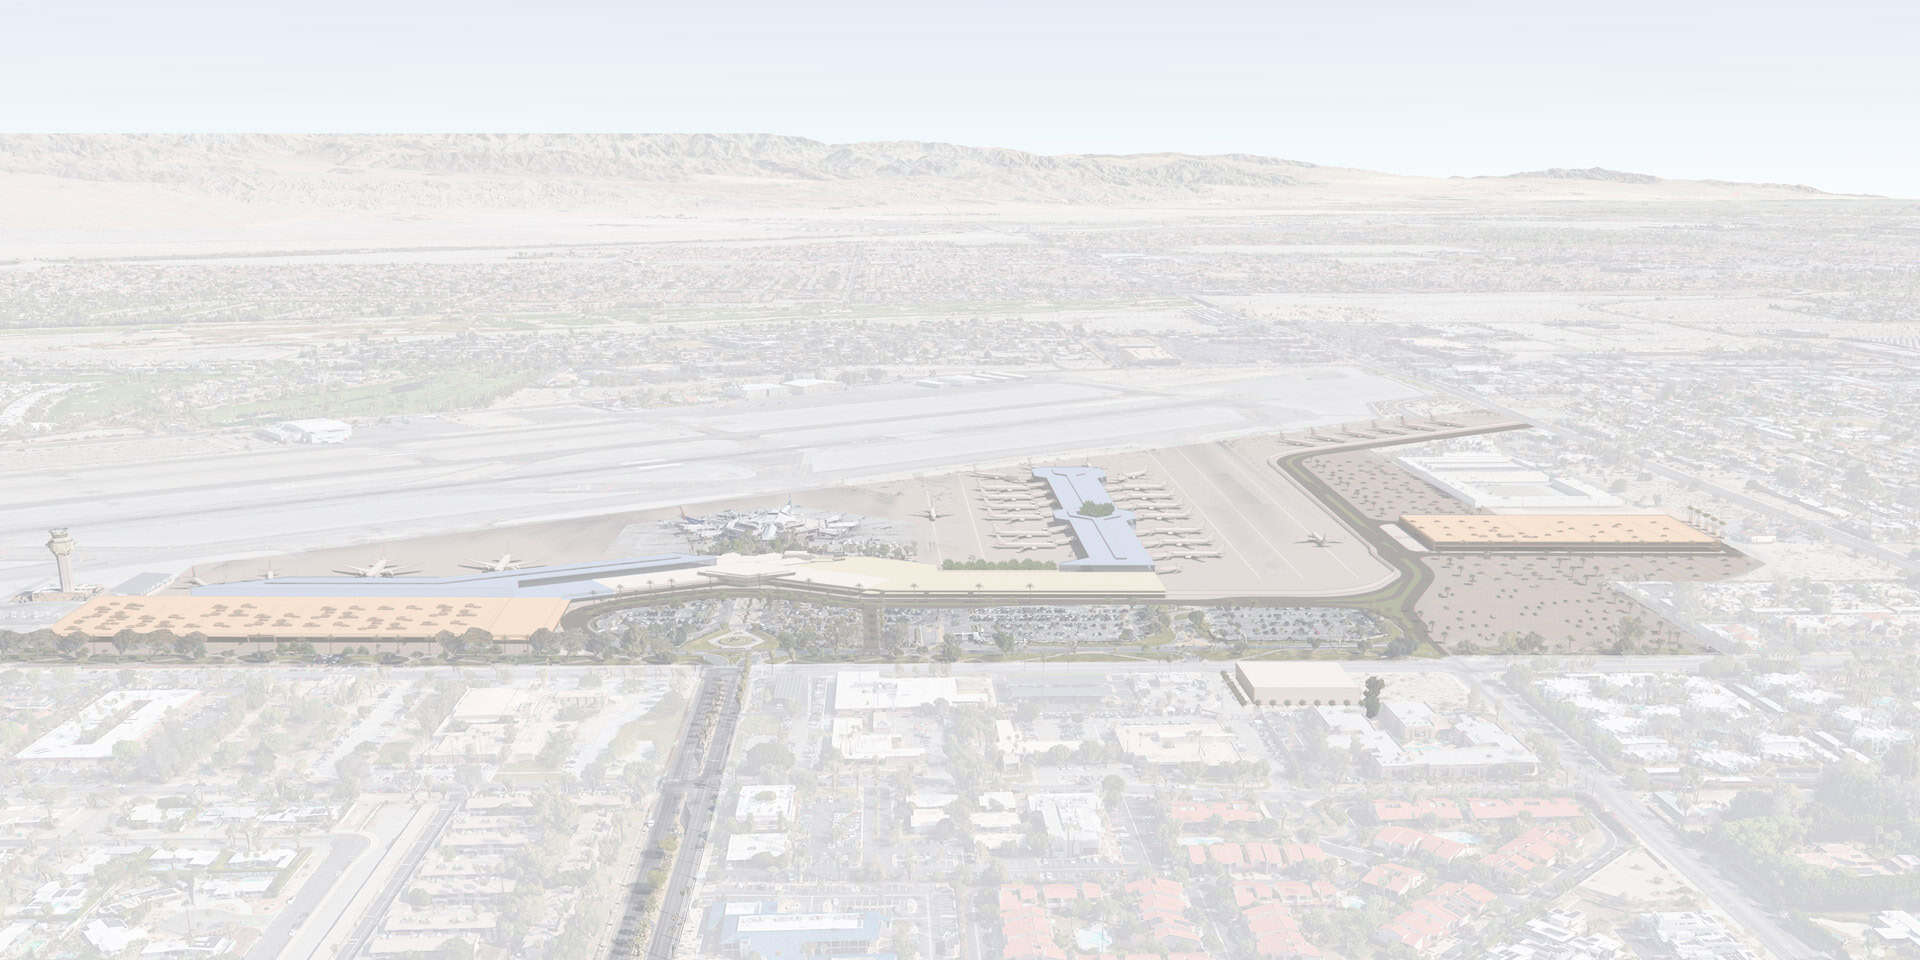
The first phase of PSP’s proposed long term terminal expansion includes a new North Concourse with 7 gates, a rental car center adjacent to baggage claim, and a future-ready Federal Inspection Services (FIS) facility to support international travel.
For more on PSP’s proposed future expansion, go to PalmSpringsAirportMasterPlan.com.